No payment now. A room preference is a request, not guaranteed availability. Personal confirmation within 24 hours.
24 suites, convertible into 31 rooms
/c. 380 tree trunks in Ursus
/3,032 metres up, Le Panoramic
From the glacierto the forest.
Savoie, France45°27′ N 6°54′ E
The real Tignes lies at the bottom of a lake. In 1952, after years of protest, with villagers lying down in front of the lorries, the floodgates of the Chevril dam closed and the old village slowly disappeared under the water. Its church bells were melted down, and of eighty-seven families only fifteen stayed. What rose instead, higher up at 2,100 metres, was a resort built from scratch, tall block by tall block.
Tignes makes no apology for any of this. It is the most industrial-feeling of the big French resorts, and nobody comes for the architecture. They come because it is high enough to be almost absurdly snow-sure. Which is exactly why Maison Bouvier feels like such a find: not a brand or a showpiece, but a family that has fallen in love with a concrete resort and set about giving it a heart. A stay here is best read from the top down.
At 3,032 metres, at the top of the Grande Motte glacier, sits the Panoramic. Most skiers eat in its big main room. The ones in the know slip into a small side room, La Table du Panoramic, where the father, Jean-Michel Bouvier, long one of Savoie's most admired chefs, cooks à la carte for a handful of tables. Lunch here is eaten in slippers, boots left at the door, with the Vanoise glaciers in the window, followed by one very long run back down towards the valley.
At 2,100 metres waits the house. From the street it is one more building in Val Claret, but inside the concrete has been wrapped in stone and old wood, the fire in the Whitney Bar is already lit, and someone called Bouvier is usually close by. Catherine Bouvier designed each of the twenty-four suites herself, and a stay here is closer to being the house guest of a family that happens to be obsessed with doing things properly.
Then comes the one thing Tignes could never grow: a forest. The resort sits above the treeline, so at Ursus, named after the brown bear, the son, Clément, built one indoors, with slim fir trunks parting the tables into clearings under a canopy of painted leaves. He cooks only what mountains and lakes can give, wild fish, game, foraged herbs and Alpine cheese, and on a simpler night his sister Emma's La Table de Jeanne, named after the family's great-grandmother, keeps things homely.
None of this changes the view. Val Claret is Val Claret, and from many windows the scenery includes as much concrete as snow. The resort is lively rather than peaceful, the lifts are a short walk away, and anyone hoping for a pretty Savoyard village will have to look under the lake.
That is where the descent ends. For years the dam was drained every decade or so, and the ruins of old Tignes would surface for a few weeks before the water returned. Underwater robots inspect it now, so the village will never come up again. It hardly needs to. A little further up the mountain, in a block in Val Claret, a family has brought its spirit back to the surface.
Who was Jeanne?
Jeanne was Jean-Michel Bouvier's grandmother, a cook in a bourgeois house in Chambéry, beside whom he first stood at the stove as a child. The family's first address, the Chalet Bouvier, became La Table de Jeanne.
The Tradition Suite
The largest room type measures 75 m² and is built for a family: two separate bedrooms that can interconnect, two bathrooms, one with a shower room and one with a whirlpool bath. The master bedroom has its own lounge corner and an outdoor space. Aged wood, oak parquet and rustic furniture set the tone, as they do in the Tradition Junior Suite.
Le Whitney
At the heart of the hotel, the Whitney is where the day ends: wood, tartan walls, long green velvet banquettes and, in winter, the fire. Plates come to share or as a proper dinner, from Savoie cheeses and trout to a ceviche or a chirashi. Behind the bar sits a collection of Chartreuse, green, yellow and old cuvées. It also opens to those not staying.
The forest at Ursus
Clément Bouvier opened Ursus in 2017 on the ground floor of Les Suites, and later brought the forest he forages in into the dining room: nearly 380 tree trunks, a few tables set in the clearings, soft light and a ceiling that suggests the treetops. Dinner only, with a menu that moves through the seasons and begins on his walks.
Le Panoramic terrace
At the top of the Perce-Neige funicular, 3,032 metres up on the Grande Motte glacier, Le Panoramic has a terrace facing the summit and the peaks around it, from the Grande Casse to Mont Blanc. Inside, the house runs three formats: the Snack, La Cantine with its long tables, and La Table du Panoramic by the fire, where ski boots stay at the door.
At a glance
Where
39 rue du Val Claret, 73320 Tignes, Savoie; in Tignes Val Claret at 2,100 metres, at the foot of the slopes. Le Panoramic stands at 3,032 metres on the Grande Motte glacier, at the top of the Perce-Neige funicular; La Table de Jeanne is at 14 avenue de la Grande Motte
The family
Catherine and Jean-Michel Bouvier opened the Chalet Bouvier in Tignes in 2002 and added address after address; Les Suites has been part of the family's story for nearly twenty years. Clément Bouvier returned in 2016 and is taking over the reins; Raphaëlle shapes the architecture, interiors and identity; Emma Bouvier and her husband, chef Hugo Colombo, run La Table de Jeanne; Jean-Michel calls himself the innkeeper of Le Panoramic
Rooms and suites
24 suites, convertible into 31 rooms, interiors first composed by Catherine Bouvier and now carried forward by Raphaëlle. Mountain Room 22 m², shower room; Classic Junior Suite 45 m², sleeping area open to a lounge, outdoor space; Tradition Junior Suite 55 m², aged wood, outdoor space; Tradition Suite 75 m², two interconnecting bedrooms, two bathrooms, aged wood, oak parquet and rustic furniture, up to four guests
Eating and drinking
Le Whitney, at the heart of the hotel: fire, wood, shared plates, cocktails and a Chartreuse collection of old cuvées. Ursus, opened by Clément Bouvier in 2017: a forest dining room of nearly 380 trunks, foraging and Savoyard produce. La Table de Jeanne: raclette, fondue, reblochon, crozets, desserts by the pastry-trained chef. Le Panoramic: La Table, La Cantine and the Snack. Also Le Palet on the slopes, Le Drôle d'Endroit, two bakeries and L'Épicerie
Spa and services
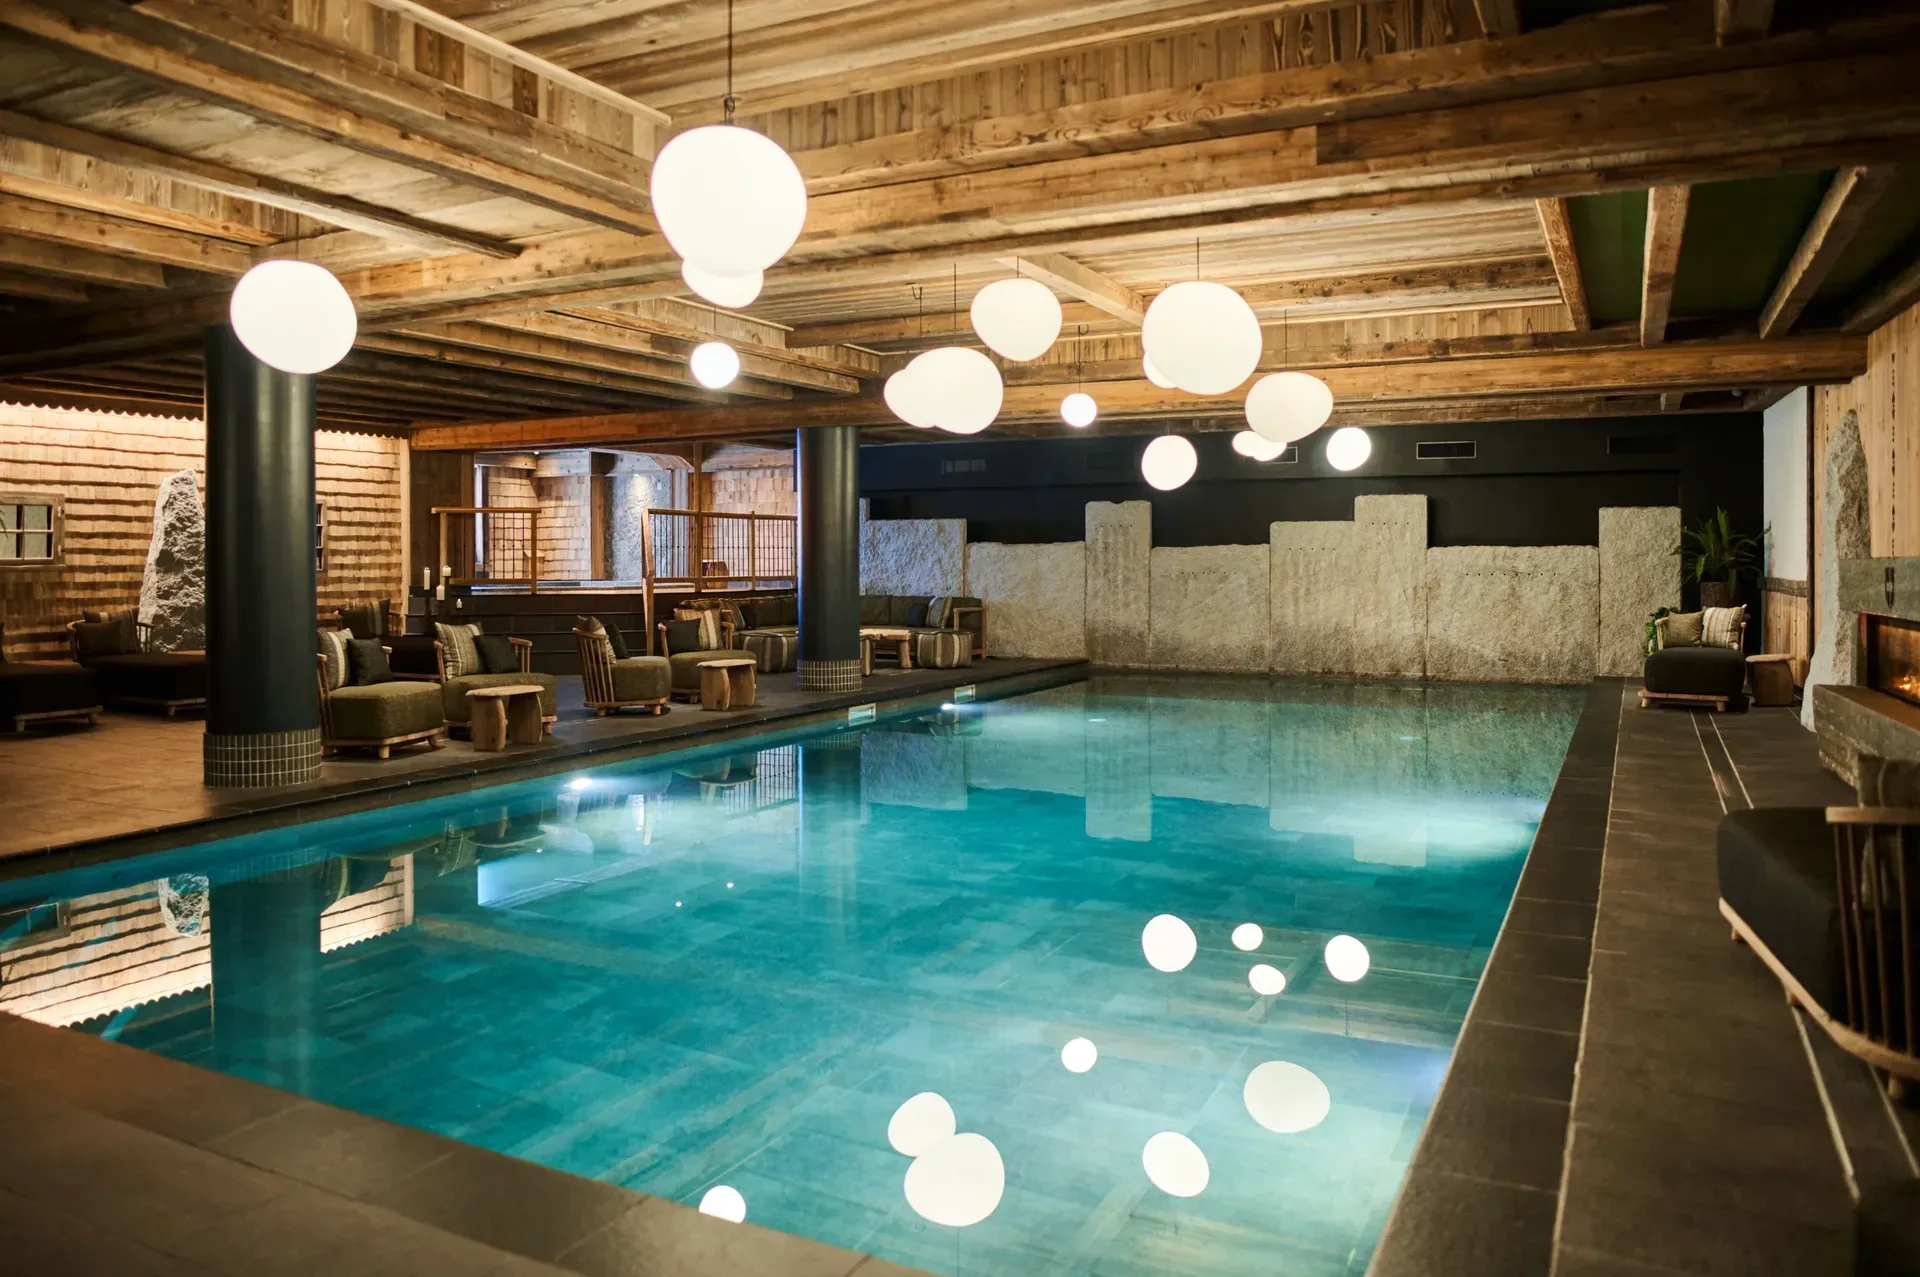
Le Spa des Suites: heated indoor pool, Jacuzzi, hammam, sauna, treatment rooms, [comfort zone] products, Technogym fitness room. Covered parking, valet, full accessibility for reduced mobility, laundry, turndown, breakfast in the room on request, pets welcome. Generous breakfast of house-made and chosen produce
Why this one
01
A forest indoors.
Nearly 380 trunks in Ursus.
02
Lunch at 3,032 m.
Slippers at La Table du Panoramic.
03
A family at every table.
Four Bouviers, one house.
The Edit Notes
What a booking site will not tell you.
01
Only the Mountain Room stays indoors.
The four room types differ by more than size. The Mountain Room, 22 m² for two, has a shower room and a separate toilet but lists no terrace or balcony. Both Junior Suites, at 45 and 55 m², add an outdoor space and a bath with whirlpool or a large shower. The Tradition Suite, 75 m², has two bedrooms that can interconnect and two bathrooms. Views are not described by category, so ask what a given suite faces in Val Claret.
02
Two dinners, two closing days.
Ursus is on the ground floor of the hotel, serves dinner only and closes every Sunday. La Table de Jeanne is not in the hotel but at 14 avenue de la Grande Motte, in the former Chalet Bouvier, also dinner only, and closes every Monday. A week can therefore be planned around both: Jeanne on the Sunday, Ursus on the Monday. Le Whitney, inside Les Suites, serves plates every day of the season for the evenings in between.
03
Book the Table, not the Cantine.
Le Panoramic is reached by the Perce-Neige funicular, on skis or on foot, and serves lunch every day of the season in three formats. La Cantine and the Snack take ski boots; La Table du Panoramic asks guests to leave them at the door and wear slippers, around an open kitchen and a large fireplace where Jean-Michel and Clément Bouvier cook. In winter 2026-2027 a few Glacier Evenings add dinner up there, with an optional torchlit descent for confident skiers.
04
Mind the first week of the season.
For winter 2026-2027 the hotel, spa and Whitney open on 27 November and close on 2 May. The tables follow their own calendars: La Table de Jeanne opens on 20 November and Le Panoramic on 21 November, but Ursus only on 5 December, closing on 1 May. A stay in the first week of the season therefore has no Ursus dinner. The house says it opens in summer as well, but publishes no summer dates yet.
The price question
The money buys a family-run house in a resort built for skiing rather than for looking at, with a forest dining room downstairs and a glacier lunch the family runs at the top of the funicular. It does not buy a village or a view of one: Val Claret is a resort of tall blocks, and the rooms are sold by size, not by outlook.
What the money buys
Ursus downstairs, in a dining room of nearly 380 tree trunks.
A spa with a heated indoor pool, Jacuzzi, hammam and sauna under the same roof.
A 75 m² suite with two bedrooms that can interconnect, for a family of four.
What it leaves out
A view promised by category: rooms are described by size and layout only.
An outdoor space in the 22 m² Mountain Room.
Ursus on Sundays, or in the first week of the winter season.
Who it suits
Book it for a week of skiing on high, reliable snow, with one dinner at Ursus, one at La Table de Jeanne on Ursus's closing day, and one lunch at La Table du Panoramic. Anyone who wants the hotel itself to be the scenery, or a quiet village street outside the door, is better placed elsewhere.
Who should spend elsewhere
Le Blizzard
The Cerboneschi family's hotel on the main street of Val d'Isère since 1963: 70 rooms and suites in a wood-and-stone chalet, three restaurants, a heated outdoor pool facing the Bellevarde, and the snow front 150 metres away.
Les Barmes de l'Ours
A hotel of wood and stone at the foot of the Face de Bellevarde in Val d'Isère: 76 rooms and suites on four floors, each in its own style, three restaurants, the Sofa Bar and a 1,000 m² Sisley spa with an indoor pool.
The Extra Edit
Confirmed with your quote
YOUR EXTRA
Something extra, from us.
Ask for a stay and a person takes it from there. Any hotel privileges that apply, and a personal Extra arranged by us, are confirmed with your bookable quote.
SipDrinks
SavourCulinary
DiscoverExperience
Tell us which Extra appeals in your request. Nothing is charged when you ask, and no upgrade is promised.
Why book through The Edit
Our personal Extra
A drink, a meal or an experience: chosen by you, arranged by us.